— Process
A clear method, tailored to each project.
We work in phases so every decision is made at the right moment: understand first, design next, execute with precision. The scope of each stage adapts to the project and the level of support we choose together.
 01
01Diagnosis and framing
We listen to the owners, visit the property, and understand their habits, timeline, references, and expected investment. This first step confirms that the project and the studio are a natural fit.
Deliverables
- Property visit
- Project scope
- Initial estimate
- Preliminary timeline
 02
02Concept and creative direction
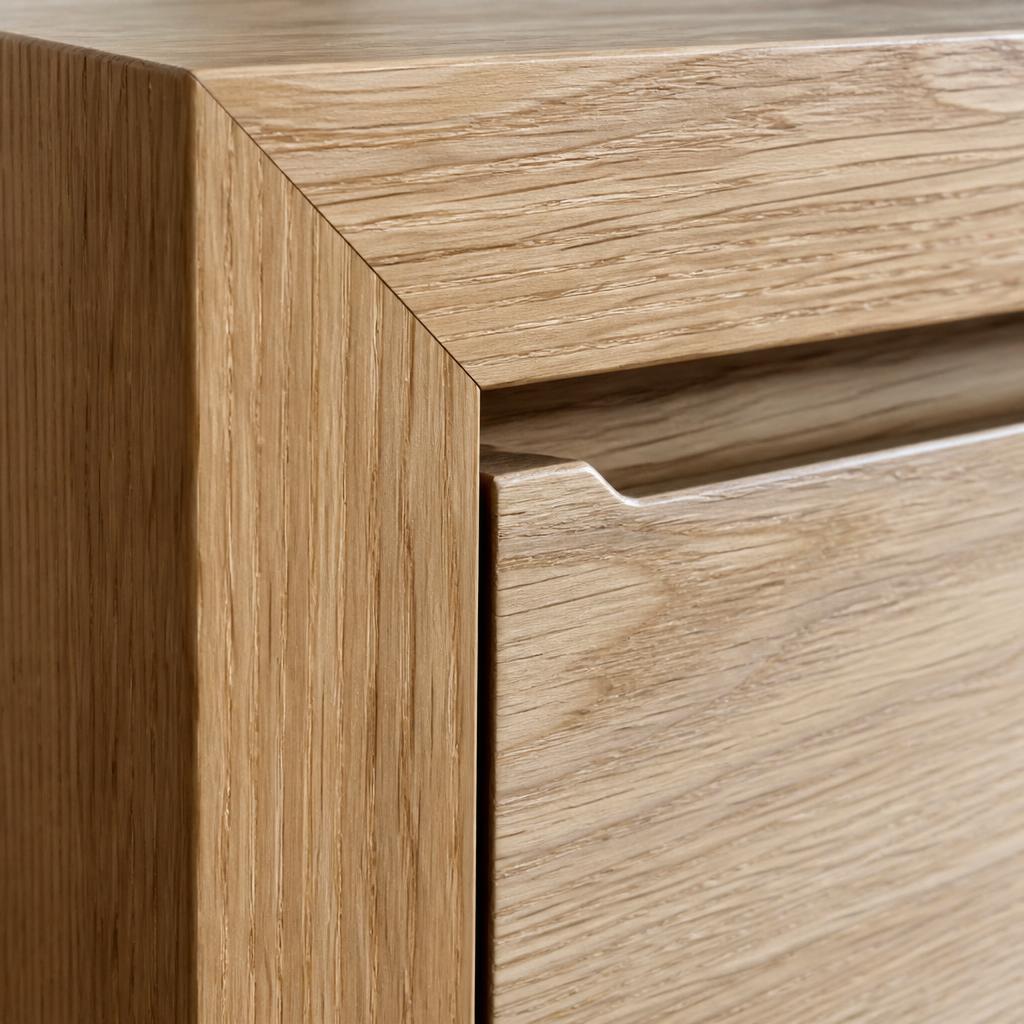
We translate the conversation into a defined visual language: palette, materials, references, and essential atmospheres. This creative direction guides every decision that follows.
Deliverables
- Moodboard and palette
- Key materials
- Preliminary layout
- Direction approval
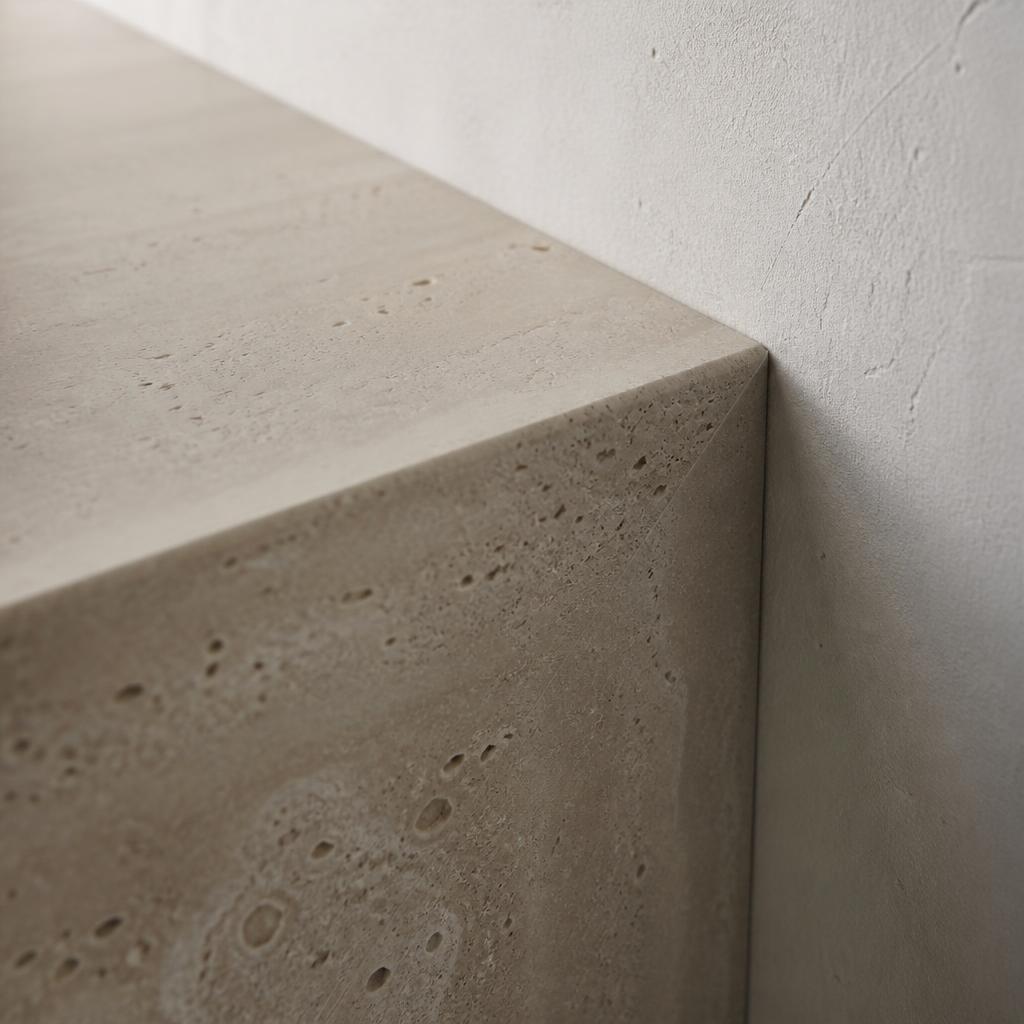 03
03Design and documentation
We detail every space: final layout, furniture, lighting, specifications, and a line-item budget. Complete documentation lets execution move forward with clarity, with no improvising.
Deliverables
- Detailed drawings
- Technical specifications
- Furniture and lighting
- Purchasing document
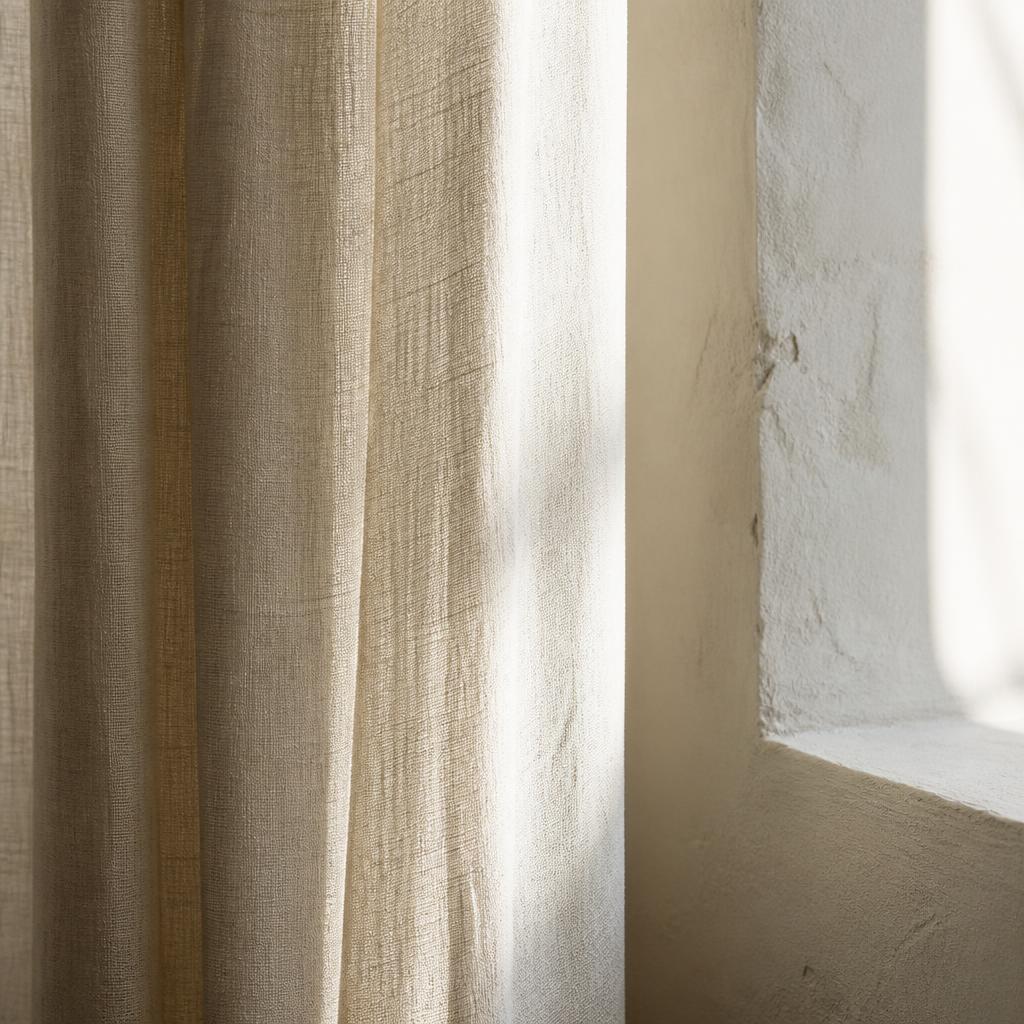 04
04Execution and styling
We coordinate vendors, source materials, manage purchases, and oversee construction within the agreed scope. We close with styling and handover so the space is ready to live in.
Deliverables
- Vendor coordination
- Sourcing and purchasing
- Periodic supervision
- Final styling
— Duration
Every project has its own timeline.
Timelines depend on the scope and condition of the property. During the initial diagnosis we prepare a preliminary schedule that is confirmed once the creative direction is approved.
Let's start with the diagnosis.